
Open House Sat, Sep 26th 01:00 PM - 04:00 PM
Address
2784 Ophelia Ave, San Jose, CA
Price
$ 999,000
Property Attributes
- MLS#ML82062033
- TypeSingle Family
- Listing Status Active
- CountySANTA CLARA
- CitySan Jose
- AreaEvergreen
- Zip95122
- Style
- Year Built1961
- Price$ 999,000
- Bedrooms3
- Full Bathrooms1
- Half Bathrooms0
- Sqr Footage1043
Data Source:
MLSListings Inc.
Property Description
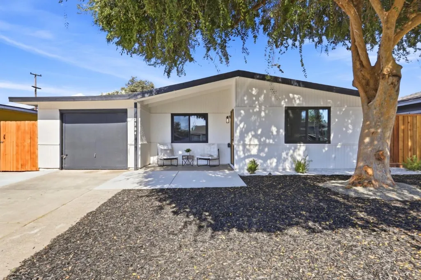
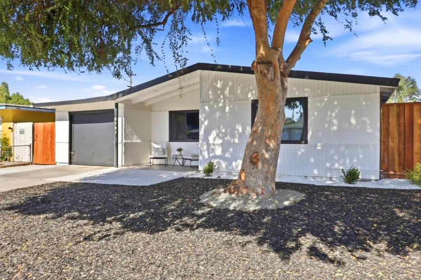
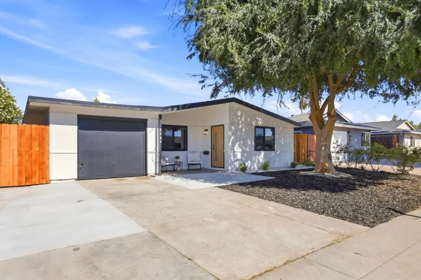
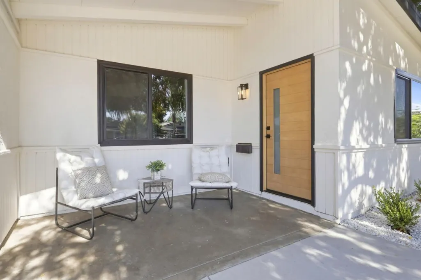
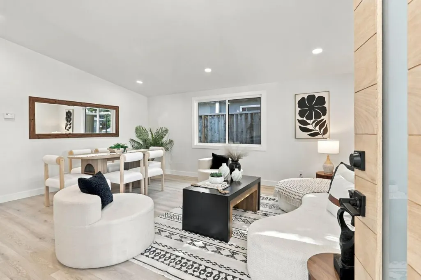
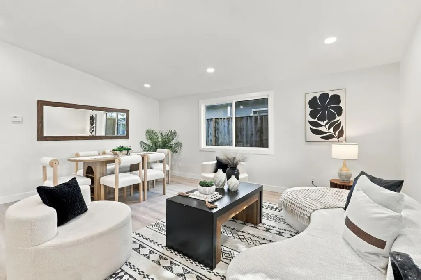
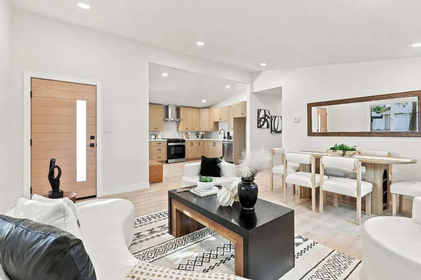
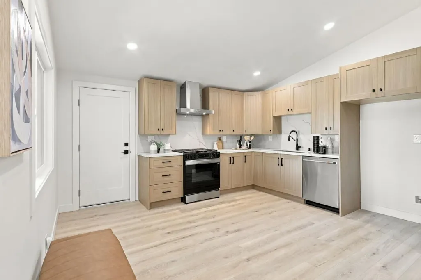
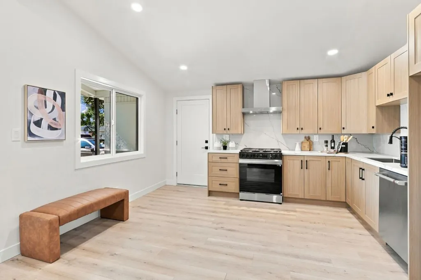
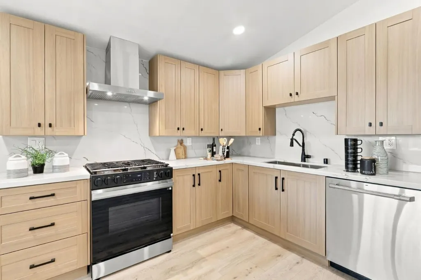
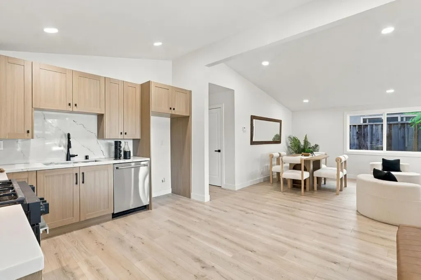
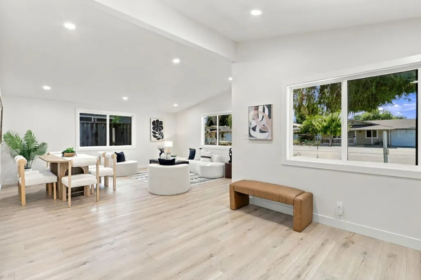
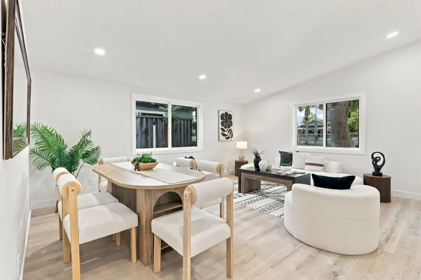
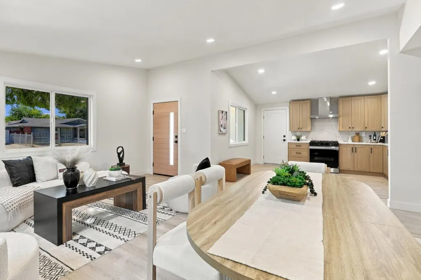
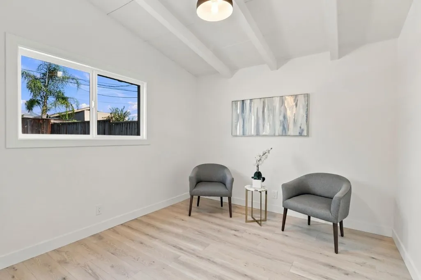
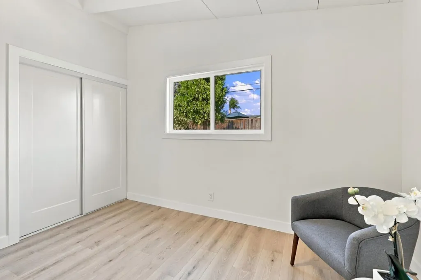
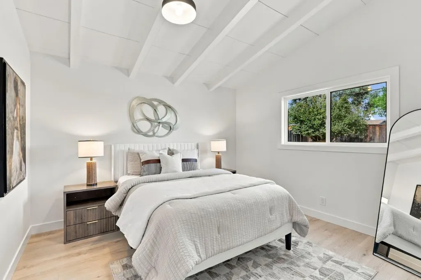
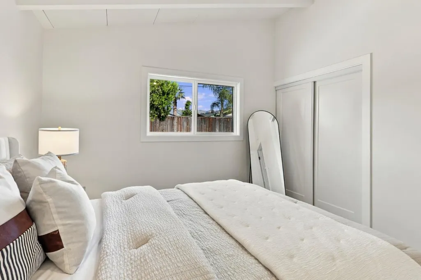
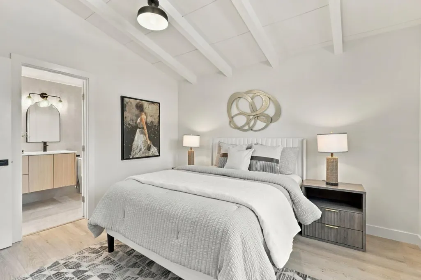
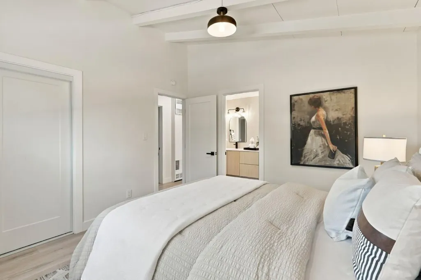
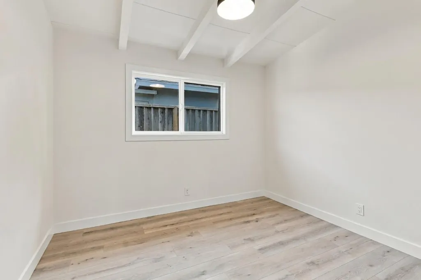
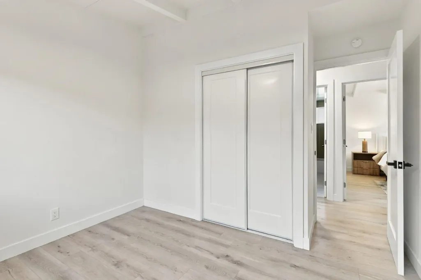
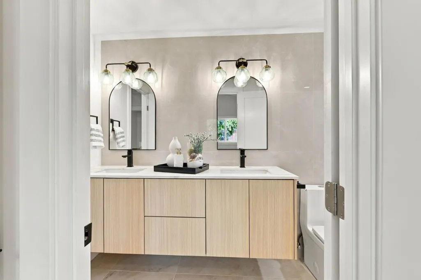
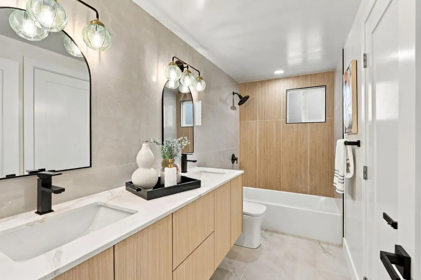
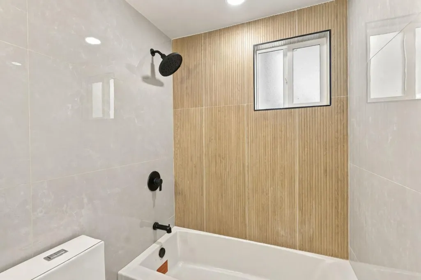
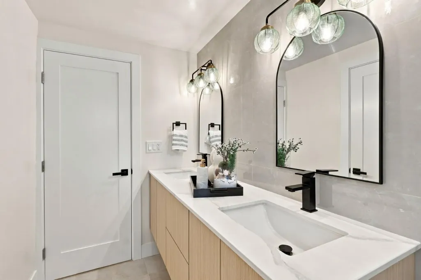
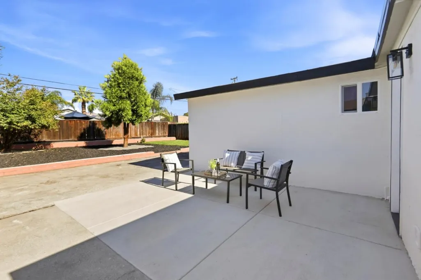
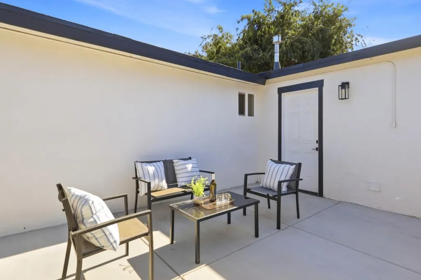
Freshly renovated & thoughtfully updated, this single-family home offers clean modern style in a convenient single-level design. The residence includes 3 bedrooms, 1 bathroom & 1,043 sq ft of living space on a 5,400 sq ft lot. Cohesive contemporary finishes create a bright, refreshed setting, while the updated bathroom stands out with a dual-sink vanity, full-height tile, matte black fixtures & distinctive vanity lighting. The crisp black-and-white exterior, black-framed windows & covered front porch give the home a polished modern presence. An attached garage & extended driveway provide practical parking options. Out back, the private fenced large yard is arranged with a lawn, mature trees, low-maintenance hardscape & a generous patio area suited for outdoor dining, gardening or relaxed weekends. The outdoor plan balances usable green space with easy-care surfaces, offering flexibility for gathering & everyday enjoyment. Located in San Joses Meadow fair neighborhood near Eastridge Center & Lake Cunningham, with access to Capitol Expressway & Highway 101.
| Price History | |
|---|---|
| 9/21/2026 | Listed $999,000 |
General Features
| Heating | Wall Furnace |
|---|---|
| Cooling | None |
| Utilities | Public Utilities |
| Roof | Foam |
| Water | Public |
| Number of Garage Spaces | 2 |
| Year Built | 1961 |
| Age | 65 |
| Property Subtype | Single Family Home |
| Zoning Text | R1-8 |
| Building Type | Detached |
| County | Santa Clara |
| Property Type | Residential |
| Full Baths | 1 |
| Special Listing Conditions | Not Applicable |
| Status | Active |
| City | SAN JOSE |
| MLS Area | Evergreen |
| Lot Size Units | Square Feet |
| Listing Agent State License | 01421581 |
| Virtual Tour | https://f8.f8re.com/sites/2784-ophelia-ave-san-jose-ca-95122-29113924/branded |
| Virtual Tour | https://my.matterport.com/show/?m=3VUQEBLNC8m |
Interior Features
| Kitchen | Countertop - Quartz,Oven Range - Gas |
|---|---|
| Flooring | Laminate,Tile |
| Family Room | Kitchen / Family Room Combo |
| Dining Room | Dining Area |
| Bathroom | Double Sinks,Shower and Tub,Tile,Updated Bath |
| Living SqFt | 1043 |
| Laundry Features | Electricity Hookup (220V) |
| Total Bedrooms | 3 |
Exterior Features
| Parking Features | Attached Garage |
|---|---|
| Horse Property | No |
| Lot Size Area | 5400.00 |
| Maximum Lot Size | 5400.00 |
| Sewer/Septic | Sewer - Public |
| Foundation Details | Concrete Slab |
| Building Area Total | 1043 |
Amenities
- Foreclosure
- Views
- Short Sale
- New Construction
- Adult 55+
- Lease To Own
- No HOA Fees
- Furnished
- Primary On Main
- Air Conditioning
- Seller Finance
- Green
- Fixer Upper
- Horse
- Golf
- Fireplace
- Deck
- Garage
- Basement
- Pool
Property vs Single Family Average in 95122
Price
Year Built
Visits
 Last updated: September 23, 2026 3:21 PM UTC Property Information © 2026